
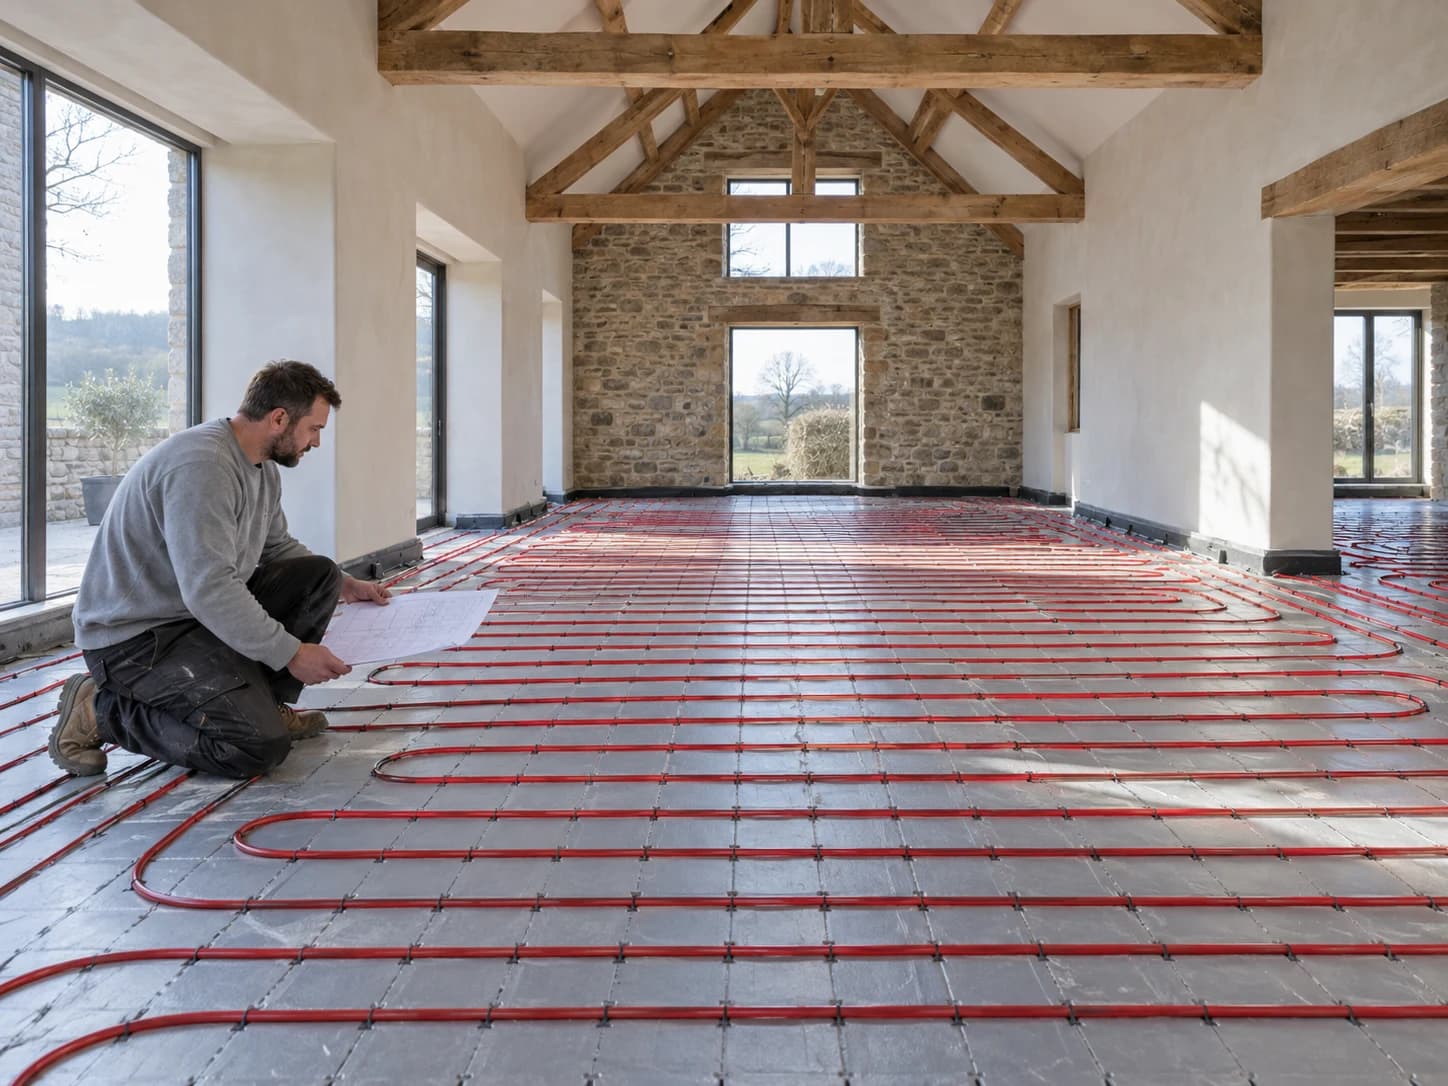
Even comfort
Heat is distributed across a large surface instead of from a few hot points.
Hidden comfort · Plan around the building
Underfloor heating gives gentle, even warmth and frees up wall space. Good results depend on designing the system before the floor build-up is fixed.
Heat is distributed across a large surface instead of from a few hot points.
Free up wall space in kitchens, living areas and glazed extensions.
A well-designed system can work naturally with boilers or heat pumps.
Design the floor, insulation, pipe spacing and zones together before construction is fixed. Usually gives the greatest freedom and cleanest integration.
Coordinate low-profile or structural solutions with the planned floor buildup. The designer must protect ceiling height, thresholds and door clearances.
Use underfloor heating in selected areas and radiators elsewhere, with compatible controls. Useful where only part of the property is being remodelled.
Design beneath the surface
Floor type, available height, insulation and finish all change how the system should be built and how quickly it responds.

Wet underfloor heating is particularly well suited to new builds, extensions and major renovations where floor construction can be planned around the system.
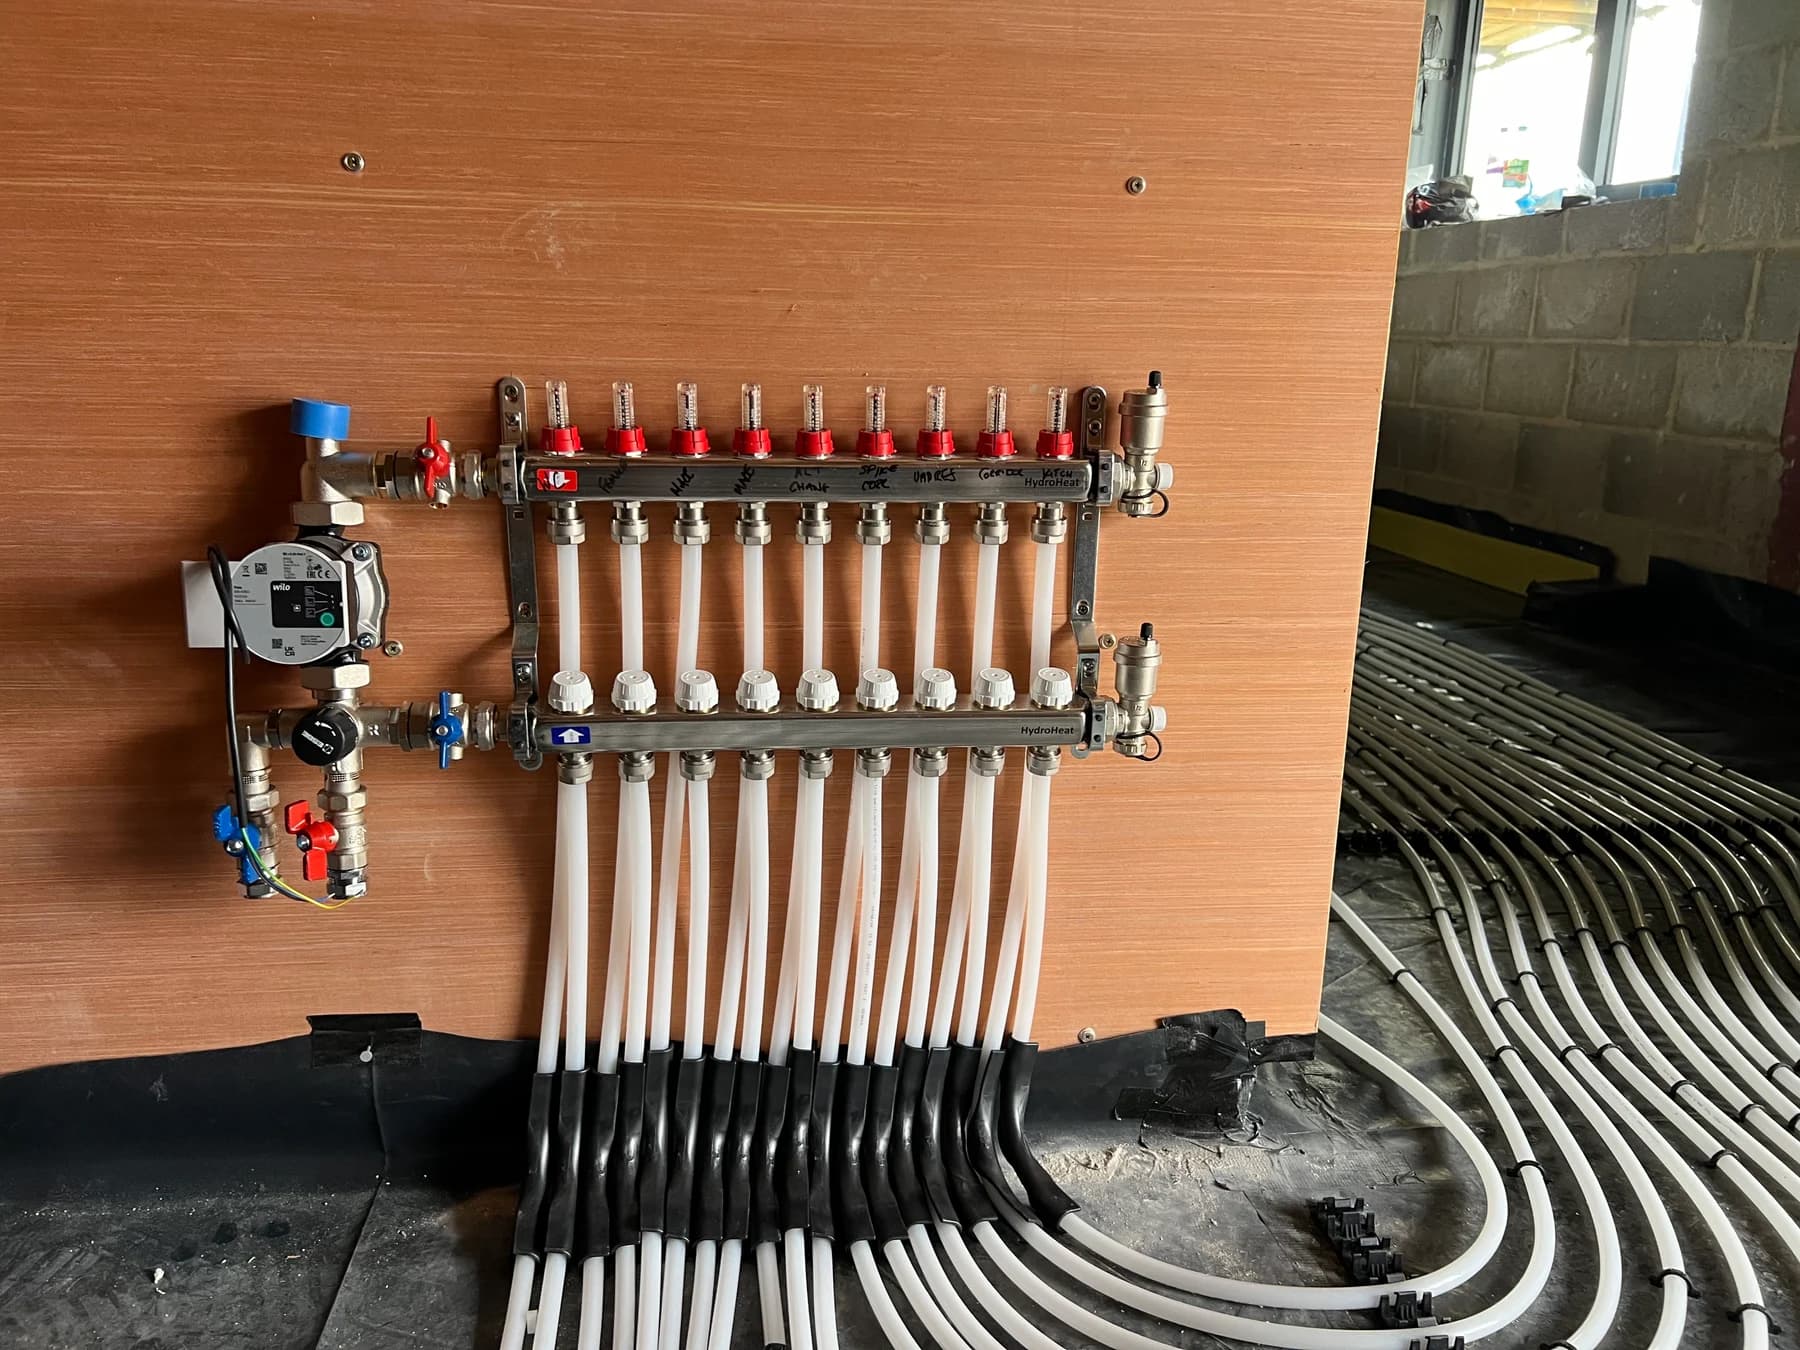
Pipe spacing, floor buildup, insulation, controls and heat-source temperatures all matter. Warmaway designs these parts together rather than treating the pipework as a standalone product.

Because underfloor heating can operate at lower water temperatures, it can be a natural match for a correctly designed heat-pump system.
Wet underfloor heating is particularly well suited to new builds, extensions and major renovations where floor construction can be planned around the system.
Pipe spacing, floor buildup, insulation, controls and heat-source temperatures all matter. Warmaway designs these parts together rather than treating the pipework as a standalone product.
Because underfloor heating can operate at lower water temperatures, it can be a natural match for a correctly designed heat-pump system.
Plan before the floor goes down
The right construction method matters as much as the pipework.
Share plans, floor areas, construction and timescale.
We calculate output and agree room controls.
Pipework is fitted at the right construction stage.
The system is tested and the controls are explained.
Share plans, floor areas, construction and timescale.
We calculate output and agree room controls.
Pipework is fitted at the right construction stage.
The system is tested and the controls are explained.
A property-led answer
Underfloor heating should be proven against the room heat demand. Floor buildup and covering resistance also need to be understood before anyone promises radiator-free comfort.


Designed before it is sold
The most important decisions happen early. Warmaway coordinates with the build programme so pipework, manifolds, controls and testing happen in the correct order.
A complete project
Questions, answered simply
It can in many properly designed rooms, but the output calculation and floor construction need to confirm that it will meet the heat demand.
Yes. Wet underfloor heating can work with several heat sources when the system is designed and controlled correctly.
It can work beneath many finishes, but the combined thermal resistance and manufacturer limits must be allowed for in the output calculation. Stone and tile generally transfer heat more readily.
Response varies with the floor construction. A thick screed stores more heat and usually responds more slowly than a low-mass system, so controls and schedules need to suit the building.
Can’t find what you’re looking for? View our FAQ support page.